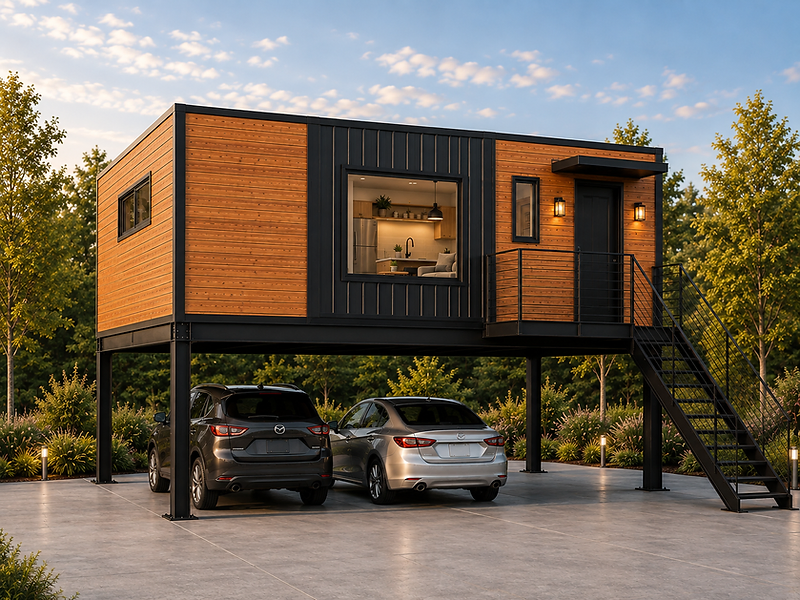
Add ADUs.
Keep parking.
Turn unused airspace into income + equity.
Scroll to elevate
Full-service
Everything under
one roof.
One accountable team takes your SkyBox from feasibility to lease-up — no handoffs between designers, contractors, and permit offices. Just a single project plan you can see at any time.
012 wks
Feasibility
- Property feasibility study
- Parking preservation analysis
- Zoning & entitlement check
- ROI & financing modeling
We analyze your lot's airspace, confirm how many SkyBox units fit above your parking, and show you the numbers before you commit to anything.
0212–18 wks
Plan
- Structural engineering & design
- Site & utility planning
- Architectural drawings
- Permitting & entitlements
Our team engineers the steel support system, plans the site and utility build-out, and prepares a complete permit-ready package — so you walk into construction with every detail locked.
038–12 wks
Build
- SkyBox unit factory production
- Steel support fabrication
- Lot preparation and foundation
- Unit install and finishing
Your SkyBox is precision-built offsite while we prep your lot, then lifted into place above your parking in a single day — no long on-site construction.